SD8a — Ark Hardware: ResearchCity Vision#
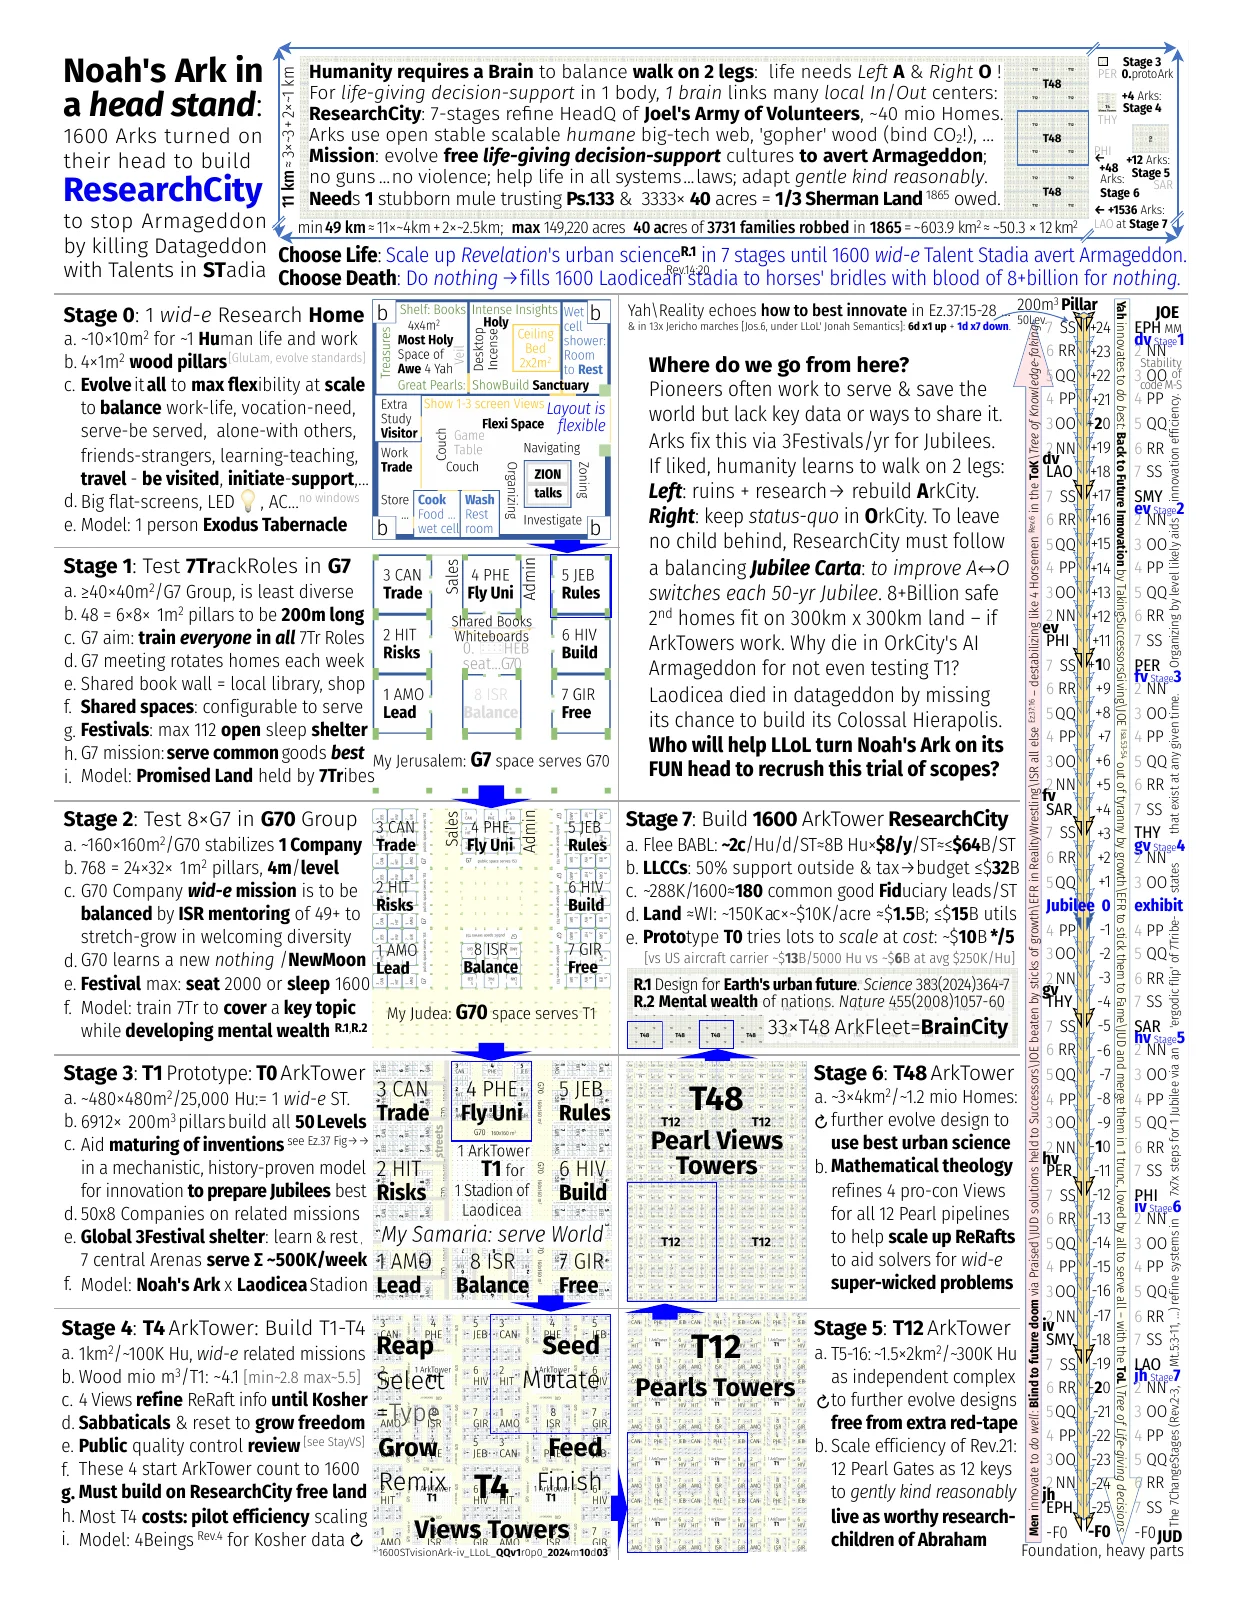
“Noah’s Ark in a head stand: 1600 Arks turned on their head to build ResearchCity.” The physical infrastructure vision.
Download the original document (PDF)
SD8a — PDF (4.4 MB) — 1 page (large file), Jonah License with CC0 Public Domain
Filename: sd8a-ark-hardware-colossal-hierapolis-of-laodicea-iv_llol_qqv1r0p1_2024m10d03-page.pdf
Warning
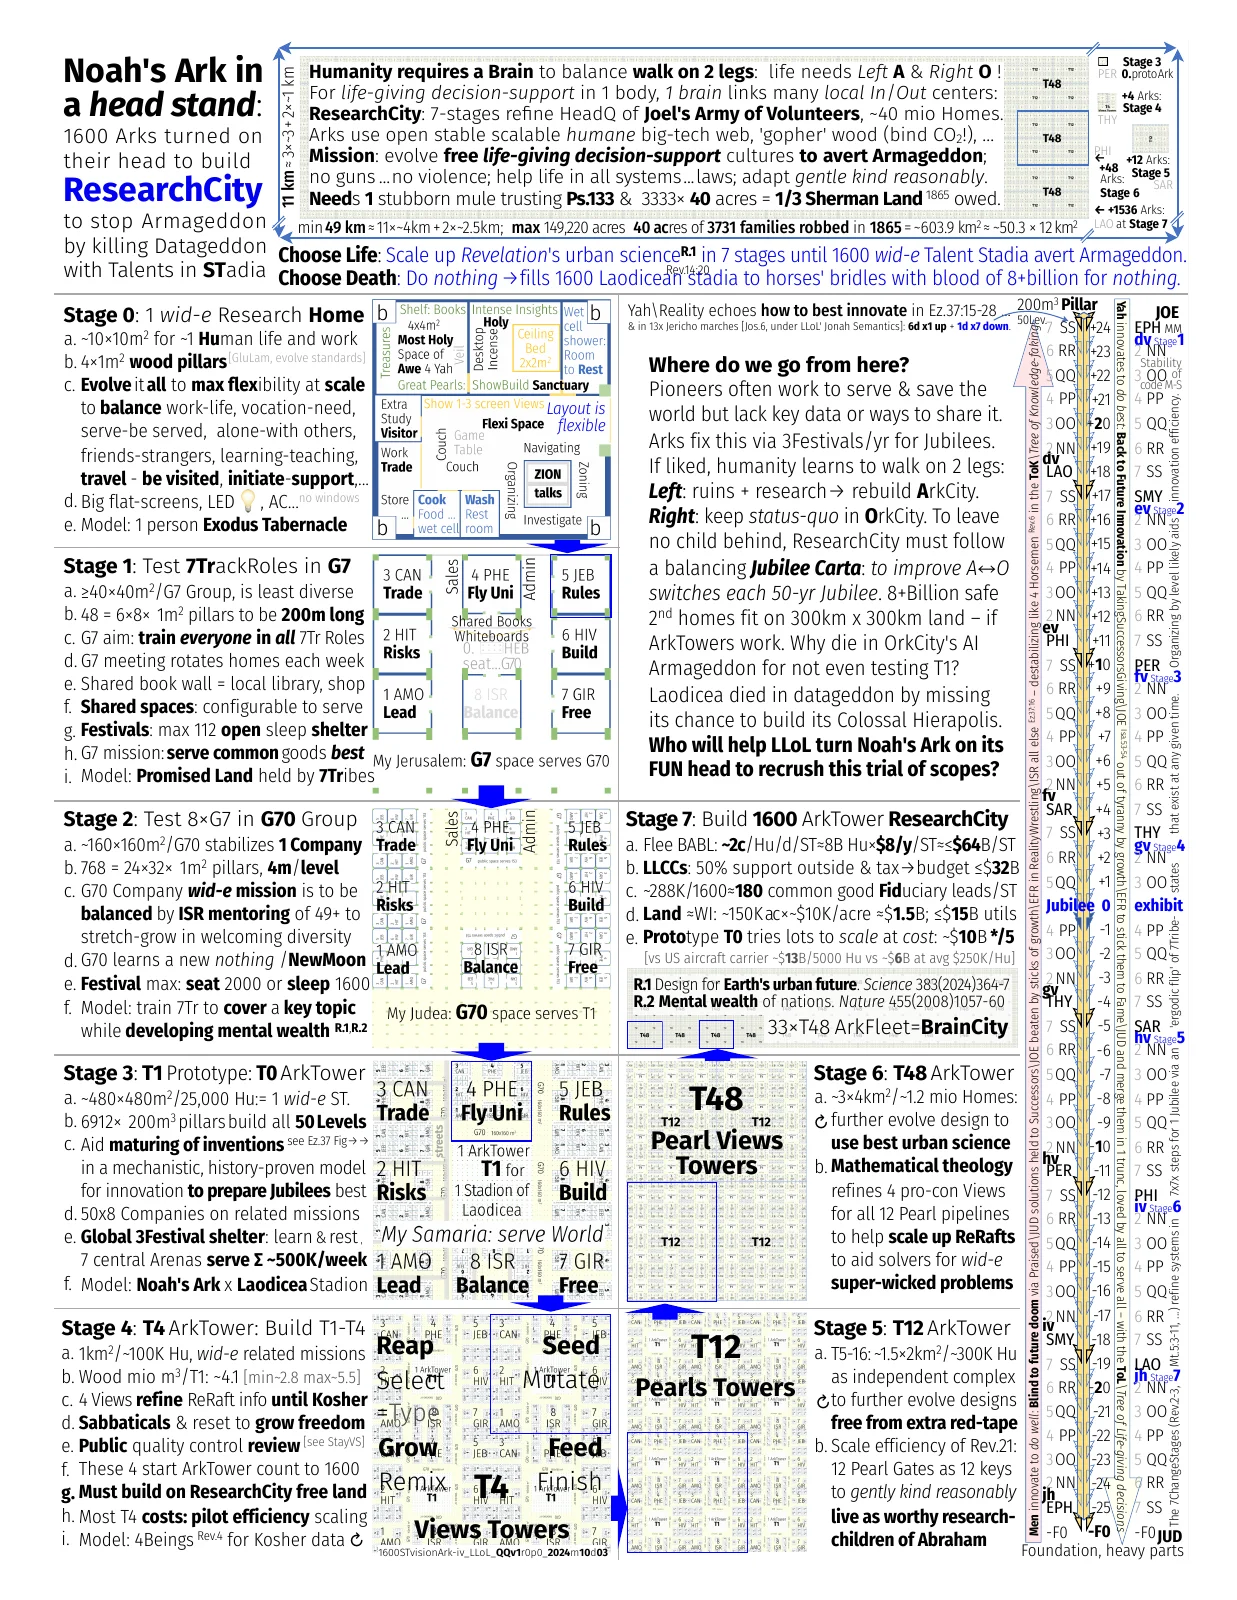
The PDF is 4.4 MB — a large download. The WebP preview (504 KB) provides a lighter alternative for initial viewing.
— Overview AI-generated by dv_ClaOp46Max_ExhF_2026m04d16 —Start—
Abstract#
SD8a presents the physical infrastructure vision for ResearchCity: “Noah’s Ark in a head stand — 1600 Arks turned on their head to build ResearchCity.” The poster details a 7-stage scaling plan from a single research home to a full 1600-ArkTower city:
Stage 0: 1 wid-e Research Home (~10x10 m², 1 person, model: Exodus Tabernacle)
Stage 1: 7 TrackRoles in G7 group (~40x40 m², 200 m long pillars, model: Promised Land)
Stage 2: 8x7 in G70 group (~160x160 m², 4 m/level, model: Judea)
Stage 3: th1 Prototype ArkTower (~480x480 m², 1 wid-e STadion, model: Noah’s Ark meets Laodicea)
Stage 4: th4 ArkTower build th1–th4 (1 km², model: 4Beings)
Stage 5: T12 Pearls Towers (~1.5x2 km², 12 Pearl Gates)
Stage 6: T48 Pearl Views Towers (~3x4 km², model: Great Jubilee Race)
Stage 7: Build 1600 ArkTower ResearchCity (~288K FiShFus, ~$64B/ST)
Construction uses GluLam wood (glue-laminated timber): 50-level towers with 200 m³ pillars. The 7ChangeStages are mapped to building levels, creating a physical structure that embodies the institutional development process.
The poster frames the choice as “Choose Life” (build ArkCity from the ruins) versus “Choose Death” (keep the status-quo in OrkCity). References include Ezekiel 37 (valley of dry bones) and Revelation’s urban science (the city that descends).
The funding model projects ~$8/person/year/stadion, with the full ResearchCity housing approximately 40 million homes.
Broader Significance (Claude’s Assessment)#
Architecture as theology. The 7-stage scaling plan maps each building stage to a biblical model (Tabernacle, Promised Land, Noah’s Ark, etc.), making the physical structure a concrete expression of the theological framework.
GluLam as material choice. Choosing glue-laminated timber over steel or concrete is both an environmental statement and a practical commitment to sustainable construction at massive scale.
Stage 0 concreteness. Starting at a 10x10 m² single-person research home grounds the vision in something immediately buildable, avoiding the trap of only imagining the final state.
Key Concepts at a Glance#
7-stage scaling |
From 1 research home (Stage 0) to 1600 ArkTowers (Stage 7), each stage approximately quadrupling area |
ArkTower |
Multi-level research tower: 50 levels, GluLam construction, 200 m³ pillars |
GluLam wood |
Glue-laminated timber construction for all tower structures |
Headstand metaphor |
Noah’s Ark inverted: instead of floating on water to survive a flood, towers stand on land to survive datageddon |
Choose Life / Choose Death |
The binary framing: build ArkCity or remain in OrkCity |
~40 million homes |
The full ResearchCity capacity at Stage 7 |
~$8/person/year/stadion |
The proposed funding rate for each Talent STadion |
Document Information#
Document ID |
SD8a (Supporting Document 8, page 1 of 2) |
Full title |
Ark Hardware: Colossal Hierapolis of Laodicea |
Author |
LLoL |
Version |
iv_llol_qqv1r0p1_2024m10d03 |
Format |
1-page high-density poster with 7-stage scaling plan, construction specifications, and biblical mapping |
License |
|
Part of |
Good News Pack MMv3, Supporting Documents collection |
PDF size |
4.4 MB |
WebP size |
504 KB |
Related documents in the Good News Pack:
— Overview AI-generated by dv_ClaOp46Max_ExhF_2026m04d16 —End—